Ace Parkway

in (Sector 150)

1.63 C +

15000.00 / sq. ft.

Possession By

June 2023

Price Info

Choose Unit


Choose Super Built Up Area

Baseprice


15000.00 / sq.ft.

15000.00 / sq.ft.

15000.00 / sq.ft.

15000.00 / sq.ft.

Total Price


1.63 C For 1085.00 Sq. Ft.

1.64 C For 1095.00 Sq. Ft.

3.29 C For 2190.00 Sq. Ft.

3.69 C For 2460.00 Sq. Ft.

2.63 C For 1750.00 Sq. Ft.

4.83 C For 3220.00 Sq. Ft.

Payment Info

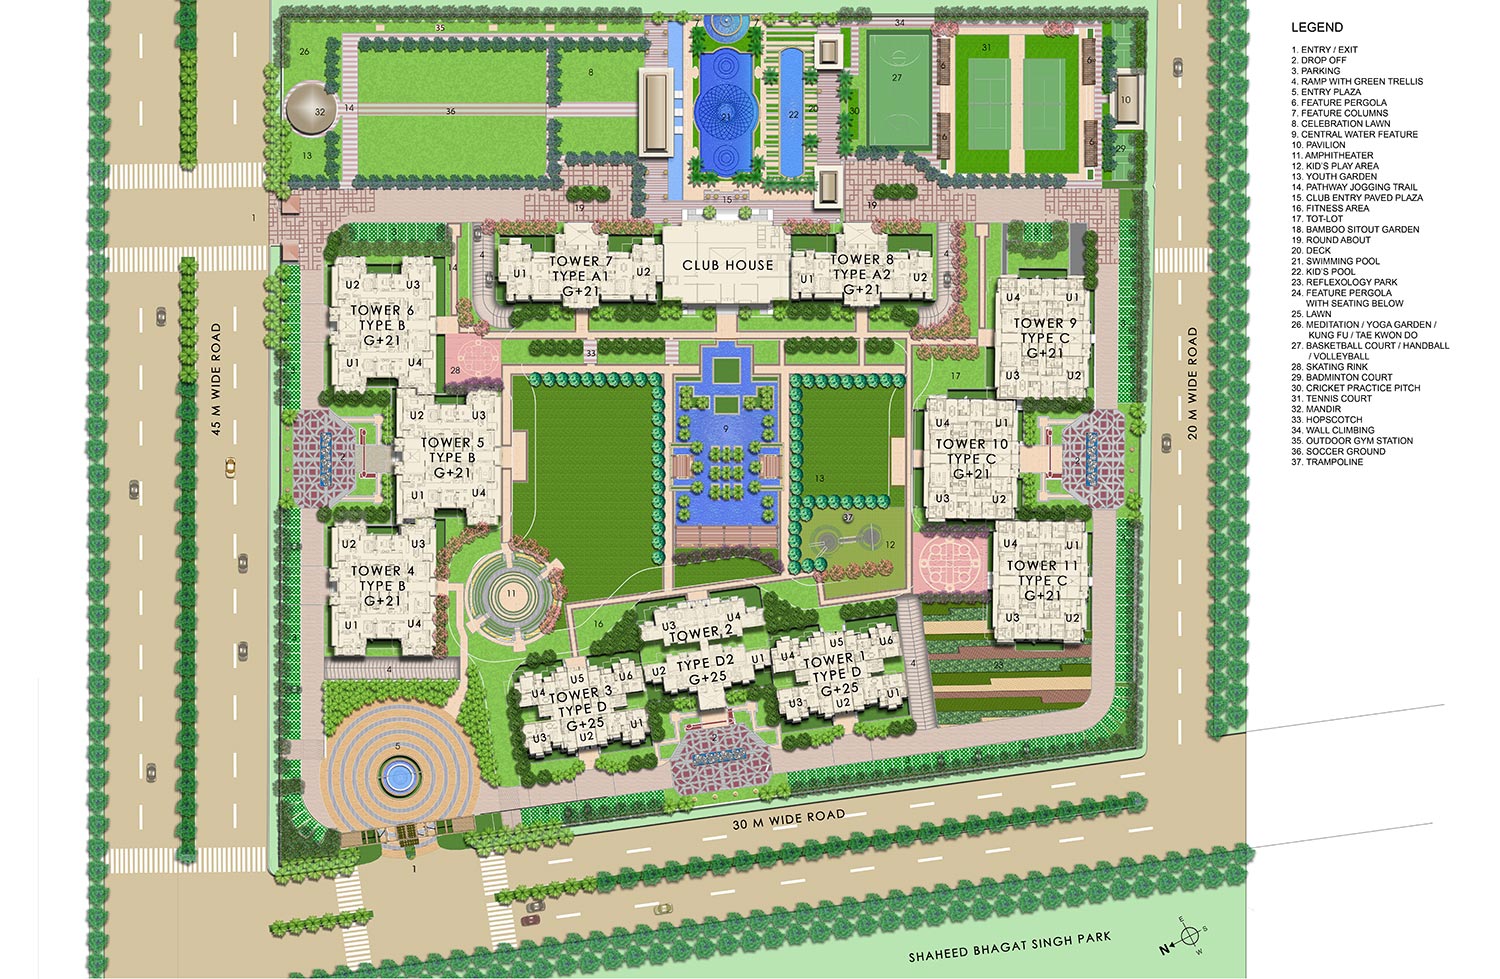
ACE Parkway in Sector 150, Noida, offers luxury 2, 3, 4, and 5 BHK apartments, with prices starting from ₹1.63 Cr for a 2 BHK up to ₹4.82 Cr–₹7.5 Cr+ for larger units and penthouses. Designed by Hafeez Contractor, the 11.3-acre ready-to-move project features 11 towers with premium amenities, including a clubhouse and pool.
ACE Parkway Price List (Approximate):
  • 2 BHK: Starting from ₹1.63 Cr
  • 3 BHK: Starting from ₹2.09 Cr (1,750–2,190 sq ft)
  • 4 BHK: Approx. ₹5.2 Cr (3,220 sq ft)
  • Penthouses: Starting from ₹7.5 Cr+
  • Rate per sq ft: Starts from ₹14,999
Project Highlights:
  • Location: Sector 150, Noida (near Yamuna Expressway)
  • Unit Size: 1,085–7,415 sq ft
  • Status: Ready to move
  • Key Amenities: Swimming pool, gym, landscaped gardens, and clubhouse

Floor Plans

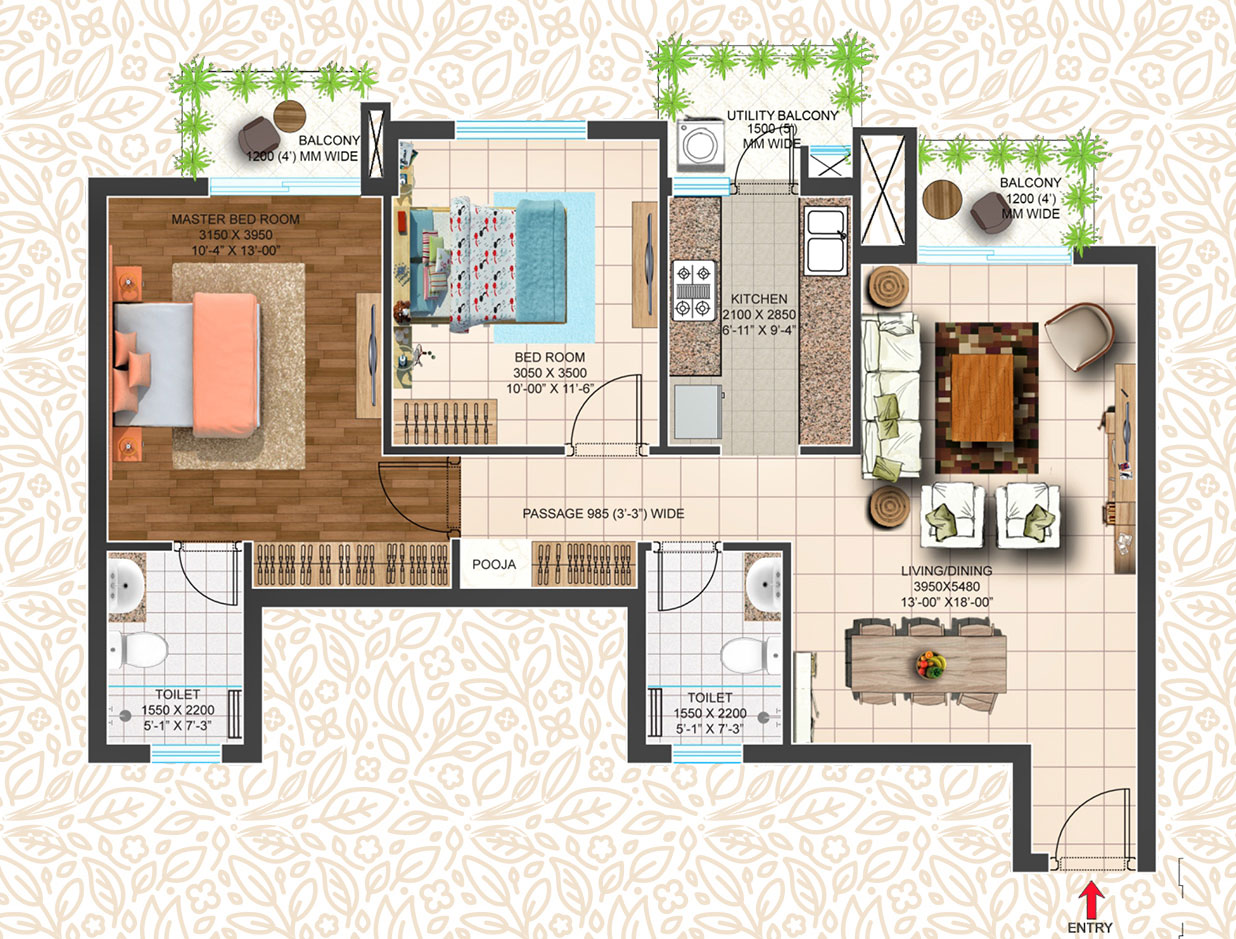
UNIT : 2 BHK
Area : 1085.00 SqFt
Price :  15000.00 /SqFt
UNIT : 2 BHK
Area : 1095.00 SqFt
Price :  15000.00 /SqFt
UNIT : 3 BHK
Area : 2190.00 SqFt
Price :  15000.00 /SqFt
UNIT : 3 BHK
Area : 2460.00 SqFt
Price :  15000.00 /SqFt
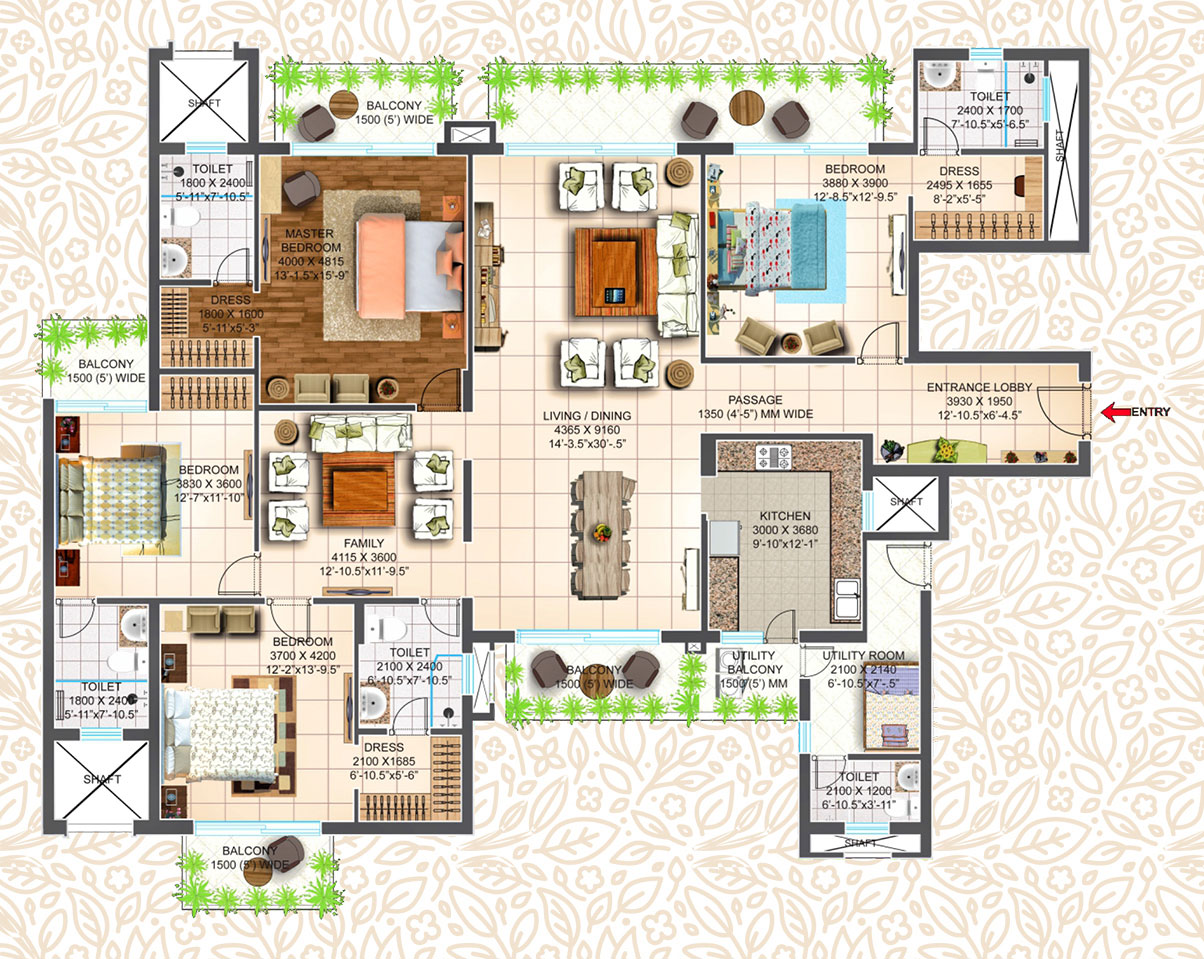
UNIT : 3 BHK + UTILITY
Area : 1750.00 SqFt
Price :  15000.00 /SqFt
UNIT : 4 BHK + UTILITY
Area : 3220.00 SqFt
Price :  15000.00 /SqFt

Location Info

Specs Info

  • Green Living: Located adjacent to a 42-acre green belt.
  • Clubhouse: Well-equipped clubhouse, gymnasium, and swimming pool.
  • Recreation: Skating rink, parks, gazebos, and amphitheater.
  • Safety/Security: 24/7 security, intercom, and fire alarm systems.
  • Design: Vaastu compliant layout with optimized space.
Location Advantages
  • Connectivity: Close to Noida Expressway and Metro Station.
  • Proximity: ~2.5 km from Yamuna Expressway, ~23 min from Amity University, and ~30 min from DLF Mall of India.
Unit Specifications
  • Flooring: Laminated wooden flooring in master bedroom, vitrified tiles in living/kitchen/bedrooms, and anti-skid tiles in toilets.
  • Design Focus: 3-side open, offering high ventilation and views.

Amenities Info

Security
Lift
Power Backup
Car Parking
Children's Play Area
Gym
Rainwater Harvesting
Swimming Pool
Visitor's Parking
Clubhouse
Gated Community
CCTV
Intercom
Videodoor Phone


About Paarth Realty
Paarth Promoters Realty LLP delivers a seamless real estate ecosystem for both businesses and home buyers. Our smart B2B model connects all stakeholders effortlessly, and our ZERO-cost assurance ensures customers are never charged. This gives every buyer a smooth, worry-free experience. With us, your real estate journey is backed by complete peace of mind and unwavering trust.
Disclaimer: This project is RERA registered. | Authorized Channel Partner | PAARTH PROMOTERS REALTY LLP RERA Number : UPRERAAGT25389. Please be advised that this website is not an official site and serves solely as an informational portal managed by a RERA authorized real estate agent. It does not constitute an offer or guarantee of any services. The prices displayed on this website are subject to change without prior notice, and the availability of properties cannot be guaranteed. The images showcased on this website are for representational purposes only and may not accurately reflect the actual properties. We may share your data with Real Estate Regulatory Authority (RERA) registered Developers for further processing as necessary. Additionally, we may send updates and information to the mobile number or email address registered with us. All rights reserved. The content, design, and information on this website are protected by copyright and other intellectual property rights. Any unauthorized use or reproduction of the content may violate applicable laws. For accurate and up-to-date information regarding services, pricing, availability, and any other details, it is recommended to contact us directly through the provided contact information on this website. Thank you for visiting our website.
RERA No.: UPRERAAGT25389 | GST No.: 09ABCFP7287K1ZJ

Authorized Channel Partner  
WhatsApp